
Water Views - Golf Course - Primary on Main
Address
10 Cayuga Trail, Malvern, OH
Price
$ 639,900
Property Attributes
- MLS#5245769
- TypeSingle Family
- Listing Status Active
- CountyCarroll
- CityMalvern
- NeighborhoodLake Mohawk
- Zip44644
- Style
- Year Built2003
- Taxes$ 6009
- Price$ 639,900
- Bedrooms3
- Full Bathrooms2
- Half Bathrooms1
- Sqr Footage2884
- Lot Size0.85 Acres
Data Source:
MLSNow
Property Description
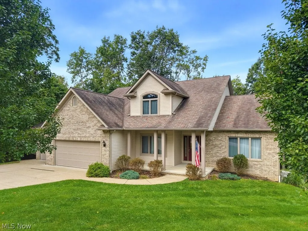
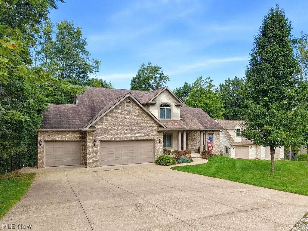
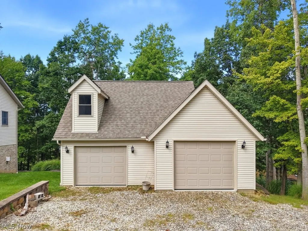
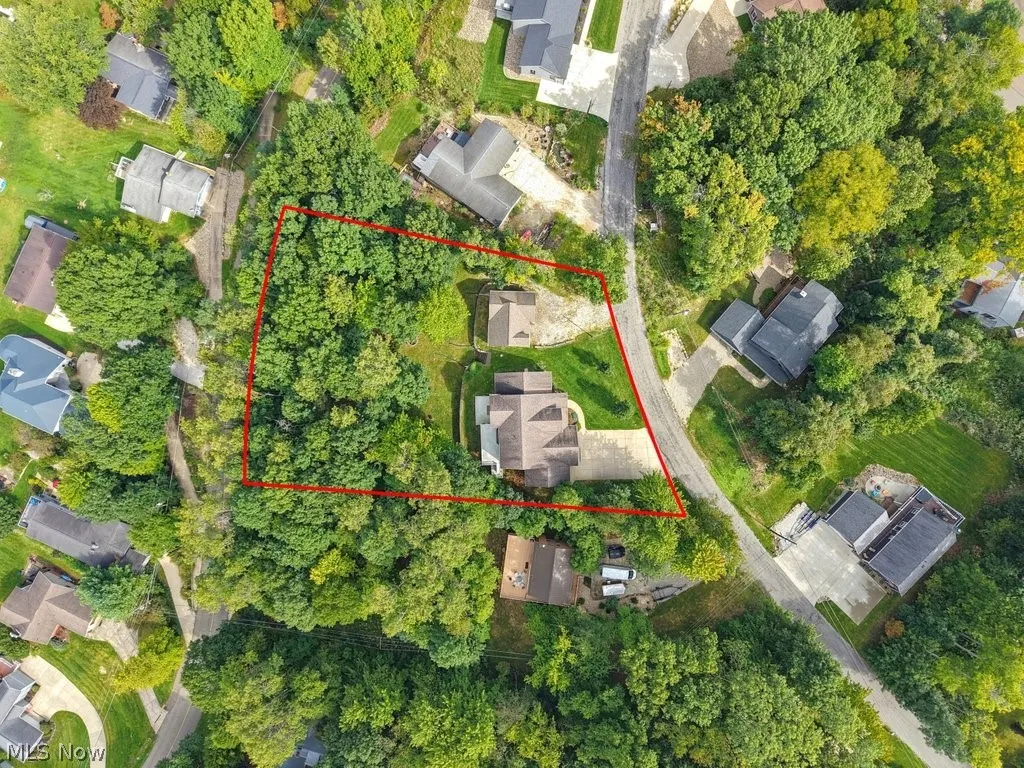
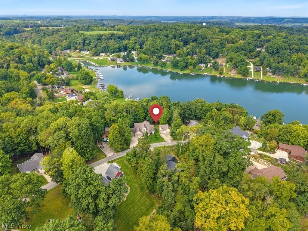
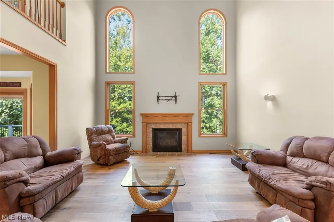
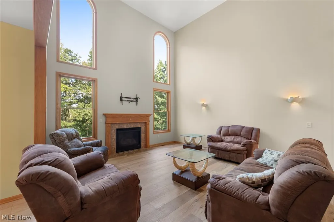
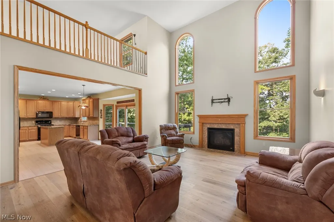
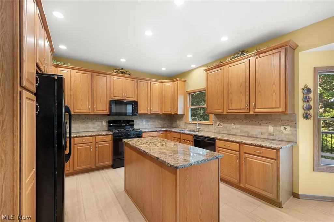
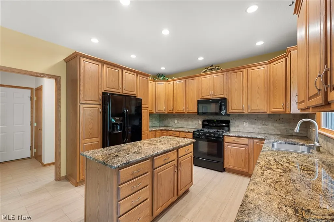
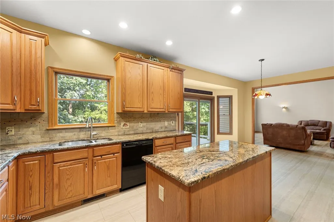
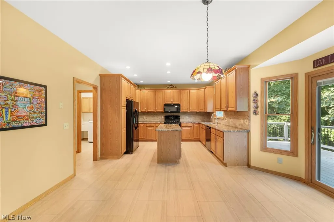
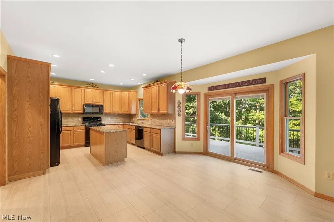
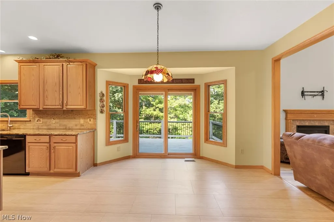
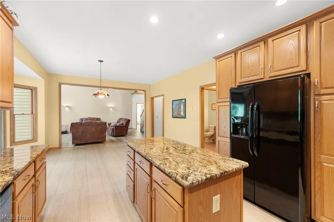
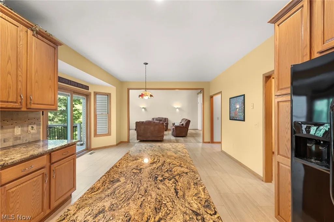
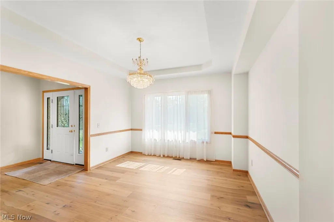
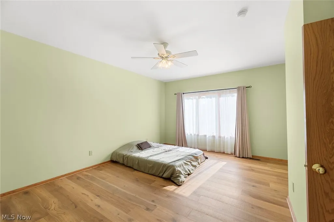
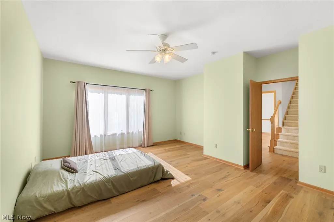
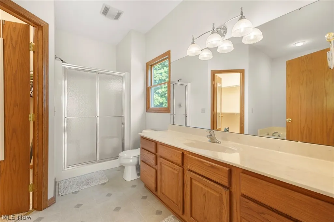
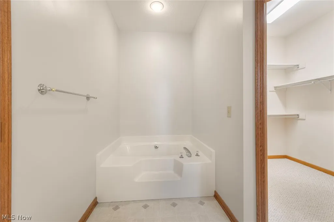
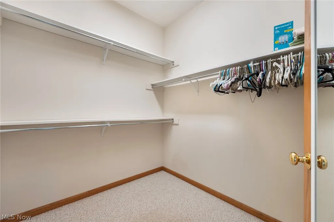
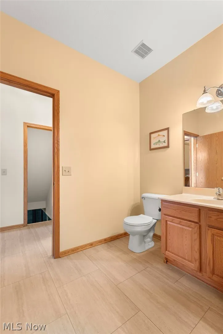
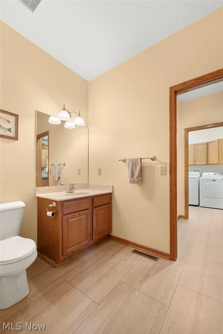
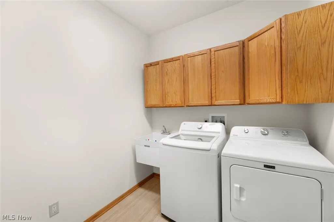
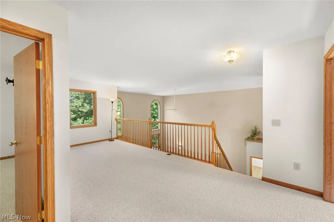
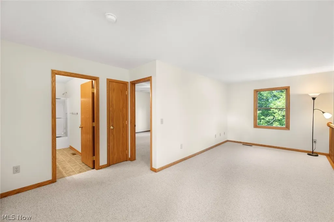
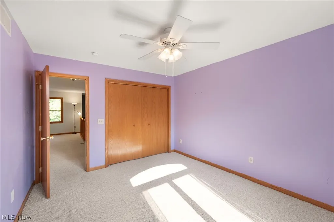
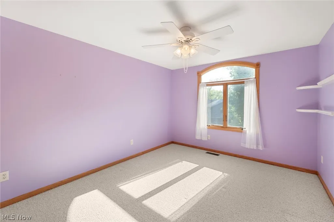
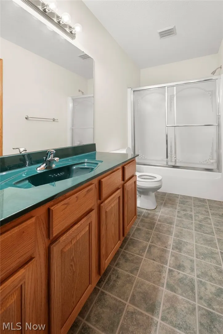
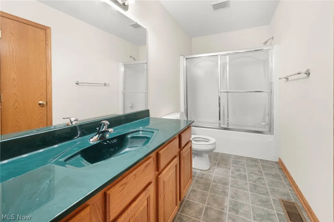
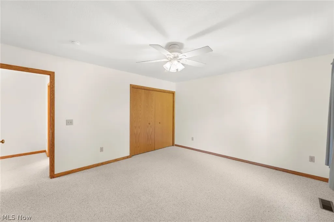
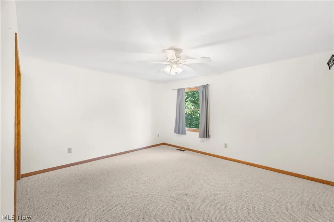
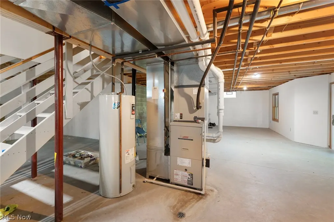
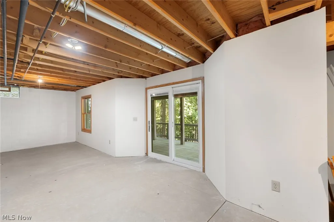
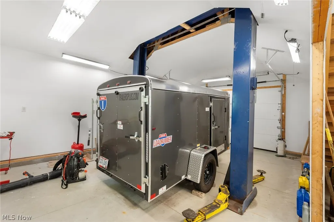
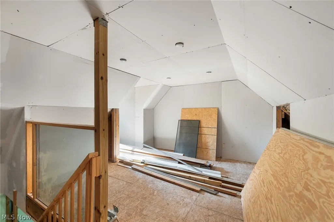
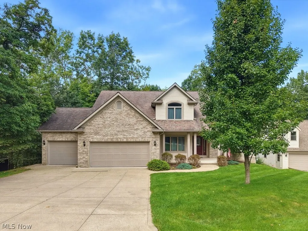
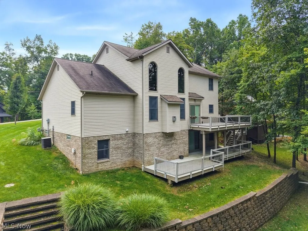
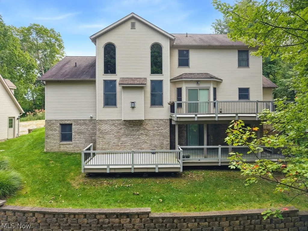
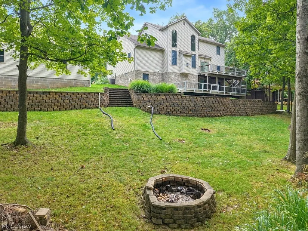
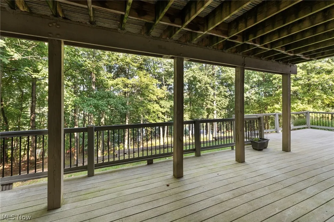
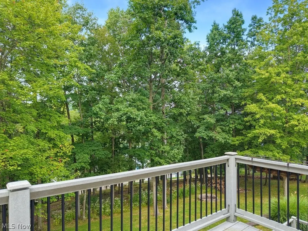
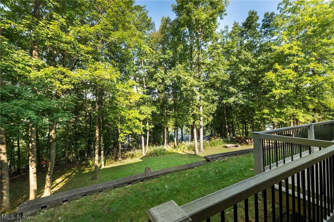
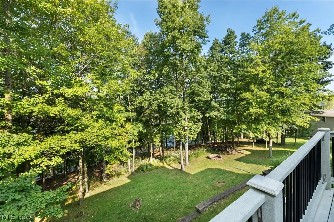
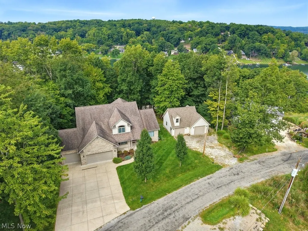
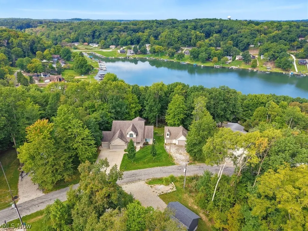
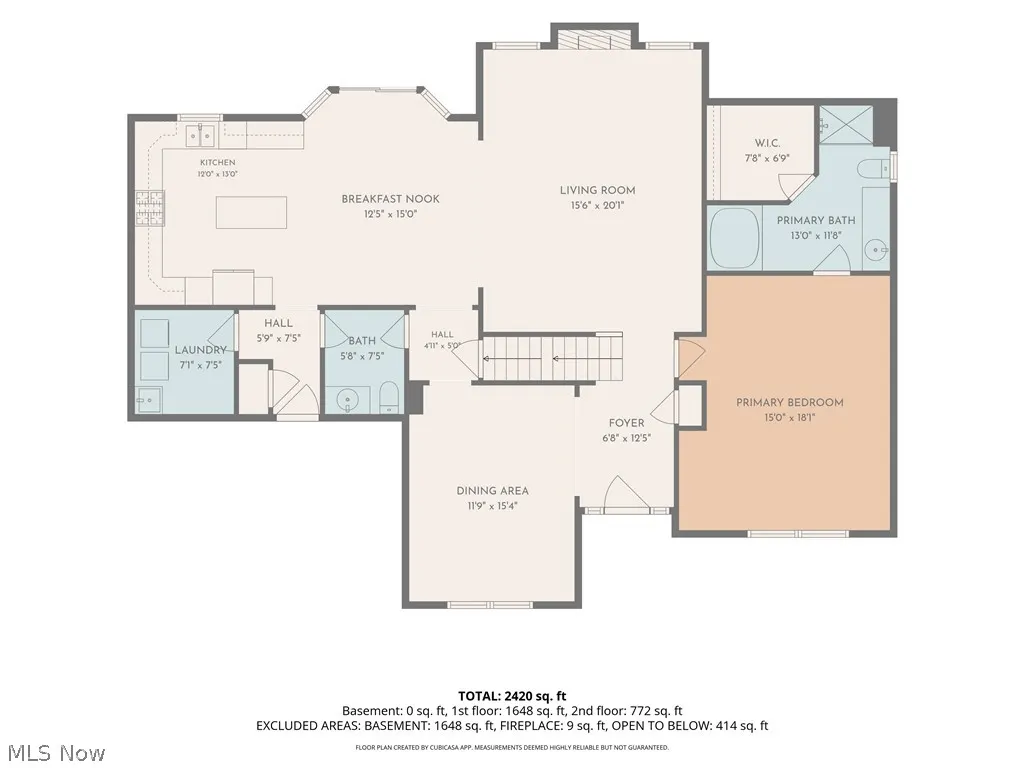
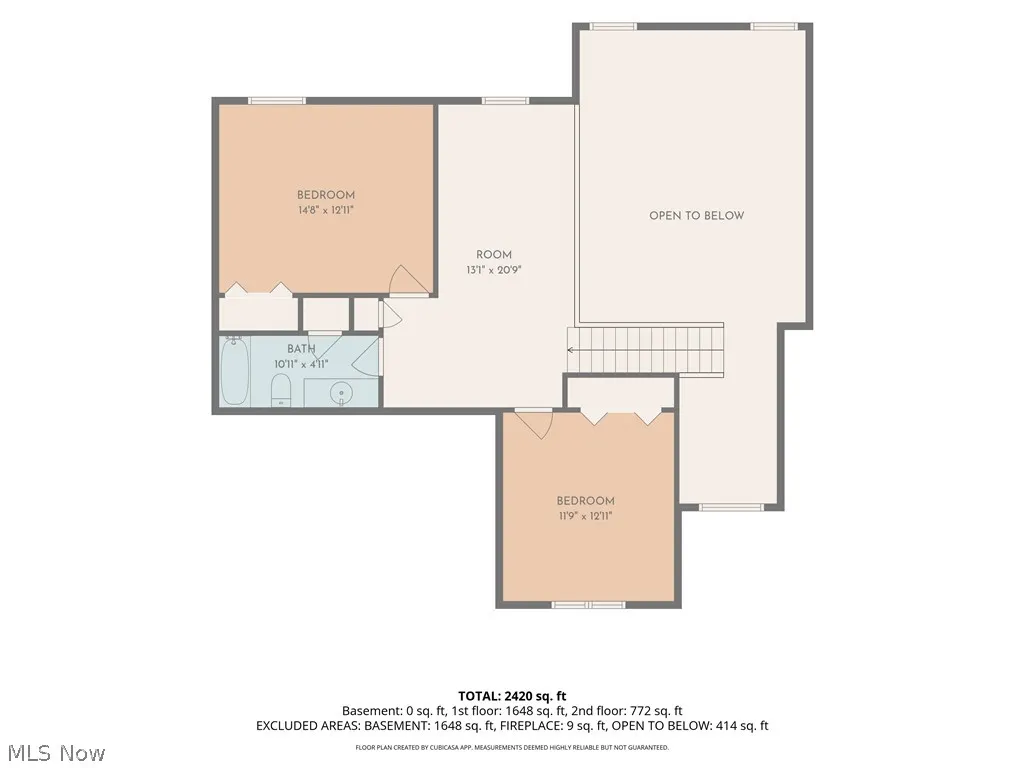
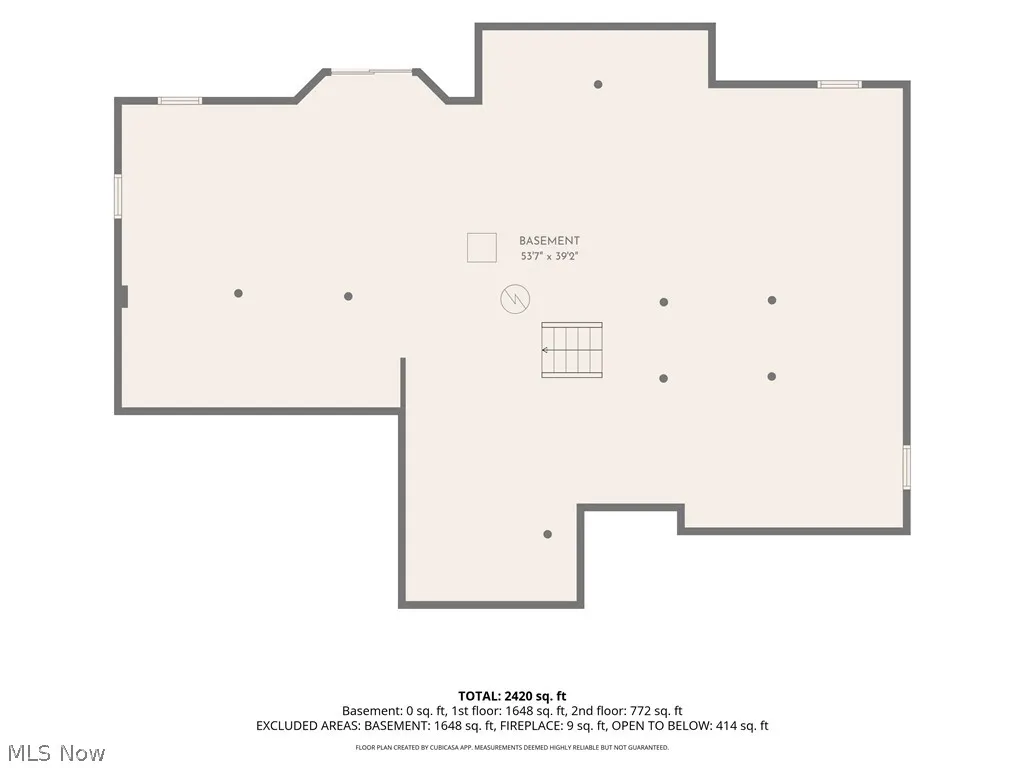
Space, privacy & possibilities at Lake Mohawk! This beautifully maintained custom home sits on a rare DOUBLE LOT on a quiet dead-end street, extending all the way to W Mohawk Dr. Open up the trees for additional lake views or keep the wooded setting for added privacy! Custom built by Ashley Homes in 2003, this 3-bedroom, 2.5-bath brick & vinyl home has been lovingly cared for & only used as a full-time residence since 2014. Inside, enjoy engineered hardwood floors, soaring ceilings & a cozy gas fireplace. The formal dining room features a tray ceiling, while the spacious kitchen shines with live-edge granite counters & island, dining area, gas stove & the Alcan lighting highlights the beautiful woodwork. The main-floor primary suite offers a walk-in closet, garden tub & separate walk-in shower. Main-floor laundry includes cabinetry & utility sink. Upstairs are 2 spacious bedrooms, full bath & large loft—perfect for an office, sitting or game area. Garage lovers will LOVE the SIX garage spaces! Attached 3-car garage features hot/cold water, while the detached 3-car garage, built in 2014, offers a lift, loft & 100-amp service. ProVia French doors with built-in blinds lead to a 2-tier composite deck overlooking the private backyard with retaining walls, geo-grading & firepit. The walk-out lower level opens to the lower deck & is ready for your vision—plumbed for a bath & wet bar, sealed walls & drywall already started. Covered front porch too! Enjoy all Lake Mohawk has to offer including the 500-acre unlimited-horsepower lake, 3 beaches, golf course, tennis, pickleball, clubhouse, playgrounds, boating, fishing & more. DOUBLE LOT + 6 GARAGE SPACES + CUSTOM HOME + LAKE LIFESTYLE!
| Price History | |
|---|---|
| 9/18/2026 | Listed $639,900 |
General Features
| Sewer | Public Sewer |
|---|---|
| Heating | Forced Air,Fireplace(s),Gas |
| Cooling | Central Air,Ceiling Fan(s) |
| Possession | Negotiable |
| Roof | Asphalt,Fiberglass |
| Appliances | Dishwasher,Microwave,Range,Refrigerator |
| HOA Fee | 1380 |
| Garage Spaces | 6 |
| Association Fee Includes | Association Management,Common Area Maintenance,Recreation Facilities,Reserve Fund,Security |
| Patio/Porch Features | Deck,Front Porch |
| Architectural Style | Traditional |
| Construction Materials | Brick,Vinyl Siding |
| Year Built | 2003 |
| View | Lake,Trees/Woods |
| Stories Count | 2 |
| Township | Brown Twp |
| Levels | Two |
| Property Subtype | Single Family Residence |
| Tax Year | 2025 |
| Waterfront Features | Lake Privileges |
| Community Features | Common Grounds/Area,Clubhouse,Fishing,Golf,Gated,Lake,Playground,Street Lights,Tennis Court(s) |
| Additional Parcels Description | 03-0000971.000 |
| Assoc Fee Paid Per | Annually |
| County | Carroll |
| Property Type | Residential |
| HOA | true |
| Attached Garage | true |
| Subdivision Name | Lake Mohawk |
| Garage Y/N | true |
| Other Structures | Garage(s) |
| Full Baths | 2 |
| Status | Active |
| Directions | Use 6264 June Rd Malvern, OH 44644 to get to the front gate. Show the guard your business card, your buyers can follow you in. Turn right at the gate and go to Manito Trail. Follow Manito Trail to Cayuga Trail. |
| ModificationTimestamp | 2026-09-18T01:19:31.473-00:00 |
| City | Malvern |
| Association Name | LMPOA |
| High School District | Brown LSD - 1001 |
| Lot Size Units | Acres |
| Carport Y/N | false |
| Land Lease Y/N | false |
| Tax Annual Amount | 6009 |
| Home Warranty Y/N | false |
| Living Area Units | Square Feet |
| Builder Name | Ashley Homes |
| Standard Status | Active |
| Occupancy Type | Vacant |
| Middle/Junior School District | Brown LSD - 1001 |
| Elementary School District | Brown LSD - 1001 |
| Year Built Source | Public Records |
| Virtual Tour | https://d2vrlkapqxqgs1.cloudfront.net/1731/464837/download/6aa44e82dfaf3/misc/10_Cayuga_Trail.mp4 |
| Property Sub Type Additional | Single Family Residence |
| PostalCity | MALVERN |
| Legal Description | Lot 1368 and 1369 Mohawk 7 |
Interior Features
| Interior Amenities | Tray Ceiling(s),Chandelier,Eat-in Kitchen,Granite Counters,High Ceilings,Kitchen Island,Primary Downstairs,Open Floorplan,Pantry,Storage,Walk-In Closet(s) |
|---|---|
| Basement | Storage Space,Unfinished,Walk-Out Access |
| Total Fireplaces | 1 |
| Fireplace Features | Living Room,Gas |
| Basement (Y/N) | true |
| Air Conditioning Y/N | true |
| Heating Y/N | true |
| Fireplace Y/N | true |
| Above Grade Finished Area | 2884 |
| Half Baths | 1 |
| Laundry Features | Laundry Room,Laundry Tub,Sink |
| Total Bedrooms | 3 |
| Main Level Bedrooms | 1 |
| Main Level Bathrooms | 2 |
| Above Grade Finished Area Source | Assessor |
| Total Baths | 3 |
Exterior Features
| Exterior Amenities | Fire Pit |
|---|---|
| Parking Features | Attached,Drain,Driveway,Detached,Garage Faces Front,Garage,Garage Door Opener,See Remarks,Water Available |
| Lot Features | Dead End,Fishing Pond(s),Many Trees |
| Water Source | Public |
| Lot Size Area | 0.85 |
| Foundation Details | Block |
| Lot Size Acres | 0.85 |
| Lot Size Source | Assessor |
| Waterfront Y/N | false |
Amenities
- Foreclosure
- Views
- Short Sale
- New Construction
- Adult 55+
- Lease To Own
- No HOA Fees
- Furnished
- Primary On Main
- Air Conditioning
- Seller Finance
- Green
- Fixer Upper
- Horse
- Golf
- Fireplace
- Deck
- Garage
- Basement
- Pool
Property vs Single Family Average in 44644
Price
Taxes
Year Built


 Copyright © MFRMLS.com All information deemed reliable but not guaranteed. All properties are subject to prior sale, change or withdrawal. Neither listing broker(s) or information provider(s) shall be responsible for any typographical errors, misinformation, misprints and shall be held totally harmless. Listing(s) information is provided for consumers personal, non-commercial use and may not be used for any purpose other than to identify prospective properties consumers may be interested in purchasing. Information on this site was last updated Last updated on September 19, 2026 3:40 PM UTC The listing information on this page last changed on Last updated on September 19, 2026 3:40 PM UTCd. The data relating to real estate for sale on this website comes in part from the Internet Data Exchange program of MFR MLS.
All information deemed reliable but not guaranteed. All properties are subject to prior sale, change or withdrawal. Neither listing broker(s) or information provider(s) shall be responsible for any typographical errors, misinformation, misprints and shall be held totally harmless. Listing(s) information is provided for consumers personal, non-commercial use and may not be used for any purpose other than to identify prospective properties consumers may be interested in purchasing.
Updated on September 19, 2026 3:40 PM UTC
Copyright © MFRMLS.com All information deemed reliable but not guaranteed. All properties are subject to prior sale, change or withdrawal. Neither listing broker(s) or information provider(s) shall be responsible for any typographical errors, misinformation, misprints and shall be held totally harmless. Listing(s) information is provided for consumers personal, non-commercial use and may not be used for any purpose other than to identify prospective properties consumers may be interested in purchasing. Information on this site was last updated Last updated on September 19, 2026 3:40 PM UTC The listing information on this page last changed on Last updated on September 19, 2026 3:40 PM UTCd. The data relating to real estate for sale on this website comes in part from the Internet Data Exchange program of MFR MLS.
All information deemed reliable but not guaranteed. All properties are subject to prior sale, change or withdrawal. Neither listing broker(s) or information provider(s) shall be responsible for any typographical errors, misinformation, misprints and shall be held totally harmless. Listing(s) information is provided for consumers personal, non-commercial use and may not be used for any purpose other than to identify prospective properties consumers may be interested in purchasing.
Updated on September 19, 2026 3:40 PM UTC
 © 2026 Dayton Area Board of Realtors. All rights reserved. Information deemed to be reliable but not guaranteed. The data relating to real estate for sale on this website comes from Dayton Area Board of Realtors and the Broker Reciprocity Program.sm. Real estate listings held by brokerage firms other than Red 1 Realty are marked with the BR logo and detailed information about them includes the name of the listing brokers. Listing broker has attempted to offer accurate data, but buyers are advised
 © 2026 Florida Gulf Coast MLS (FGCMLS) Information deemed reliable, but not guaranteed. The IDX data relating to real estate for sale on this web site comes in part from the Florida Gulf Coast Multiple Listing Service. The information being provided is for consumers' personal, non-commercial use and may not be used for any purpose other than to identify prospective properties consumers may be interested in purchasing. Information is deemed reliable but not guaranteed.
