
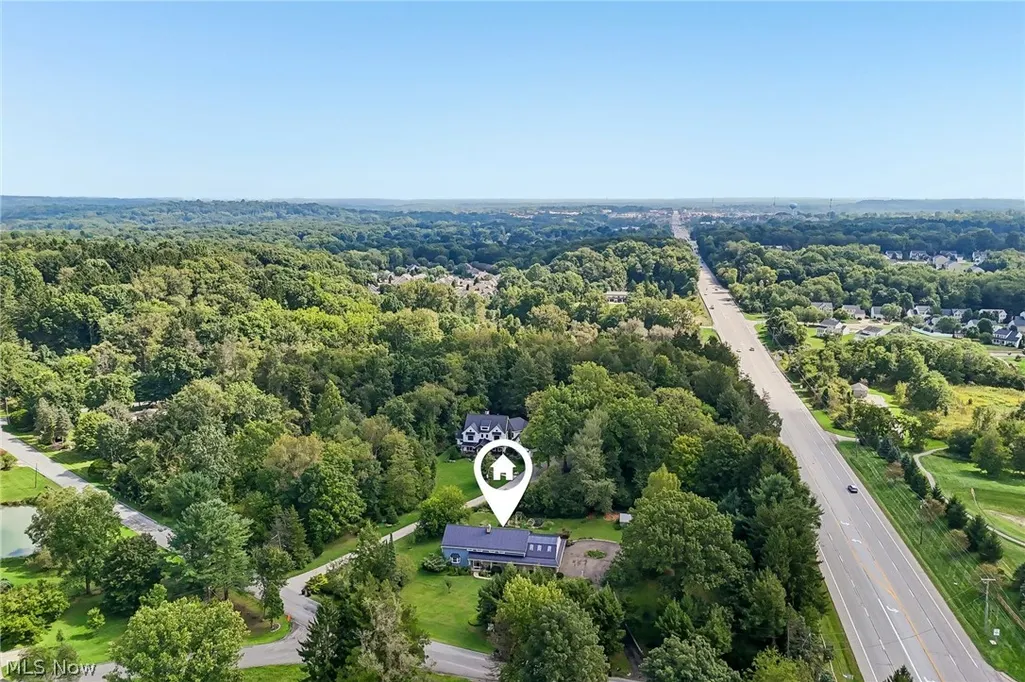
Address
21 Harmony Hills Drive, Akron, OH
Price
$ 550,000
Property Attributes
- MLS#5243330
- TypeSingle Family
- Listing Status Active
- CountySummit
- CityAkron
- NeighborhoodHarmony Hills
- Zip44321
- Style
- Year Built1927
- Taxes$ 8819
- Price$ 550,000
- Bedrooms5
- Full Bathrooms3
- Half Bathrooms0
- Sqr Footage3608
- Lot Size1.33 Acres
Data Source:
MLSNow
Property Description
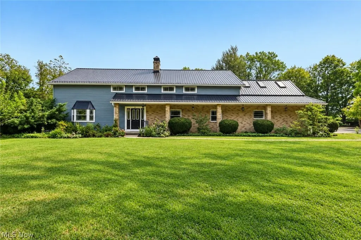
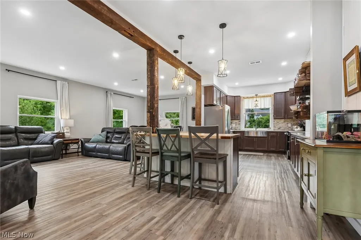
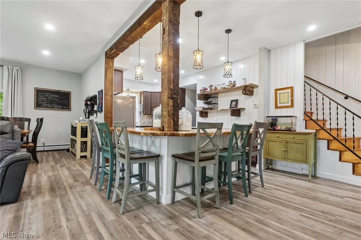
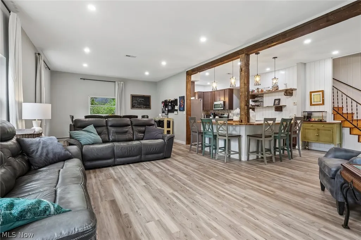
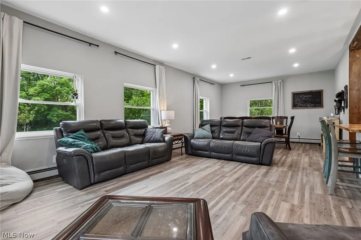
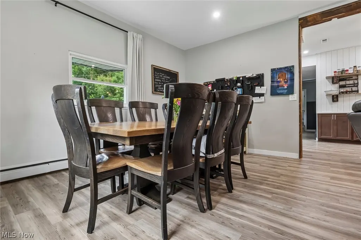
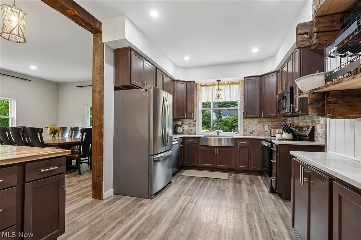
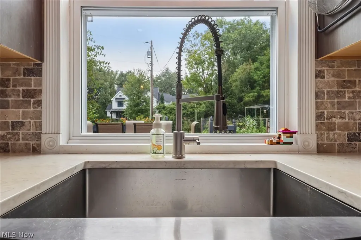
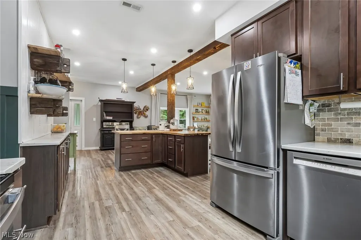
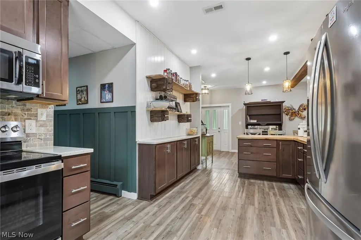
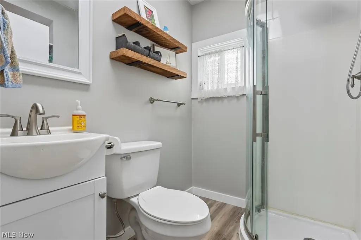
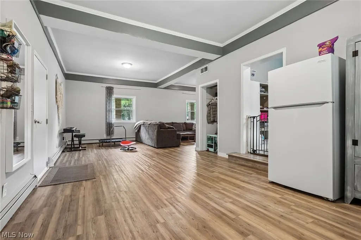
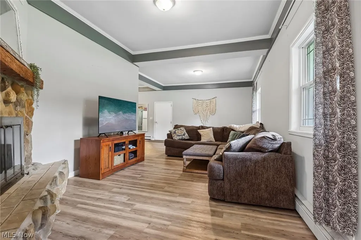
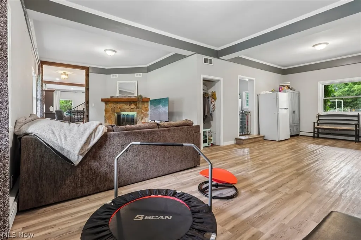
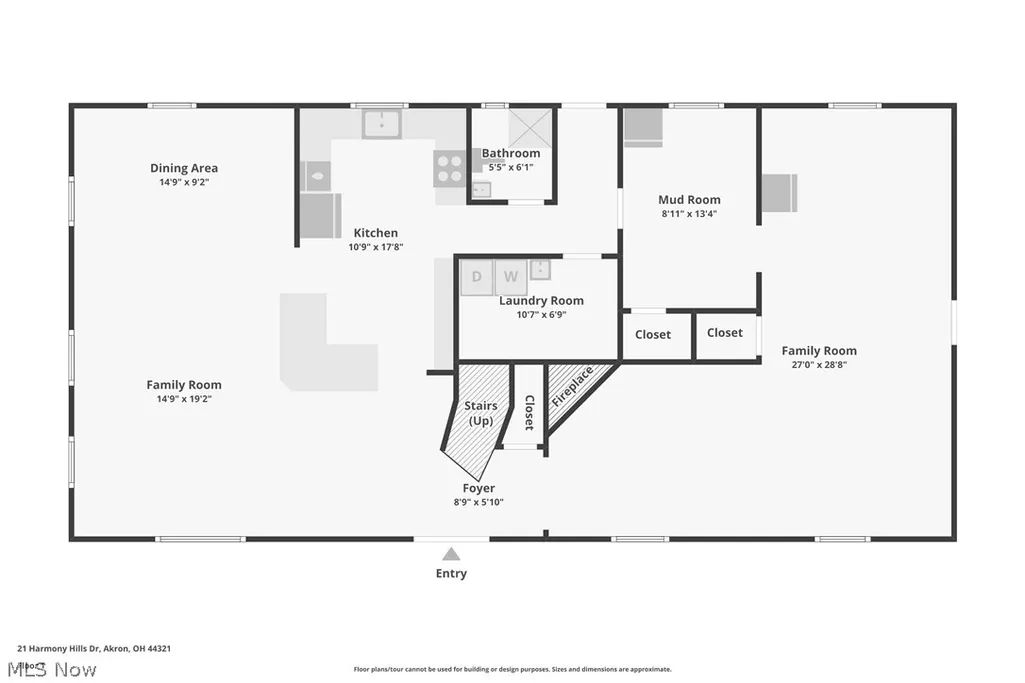
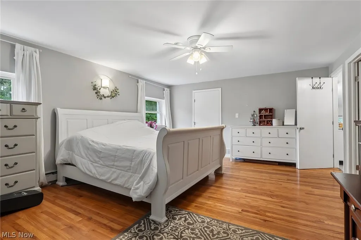
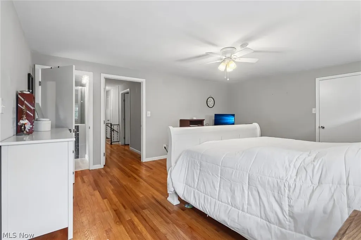
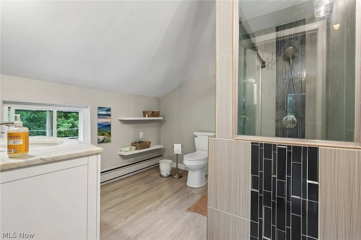
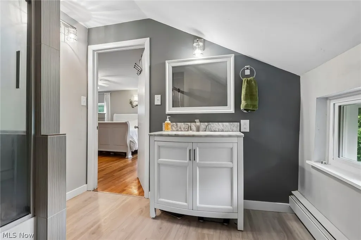
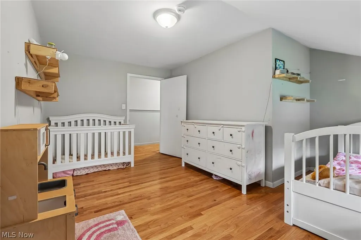
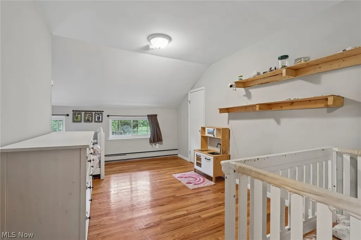
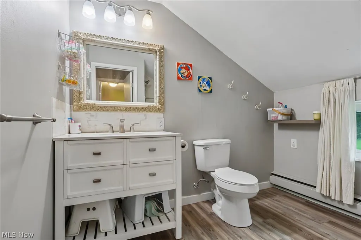
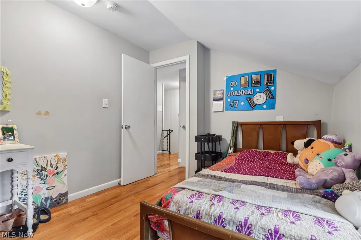
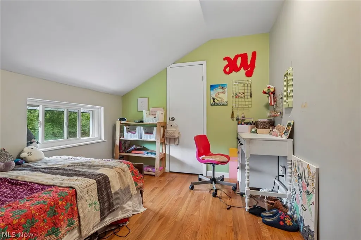
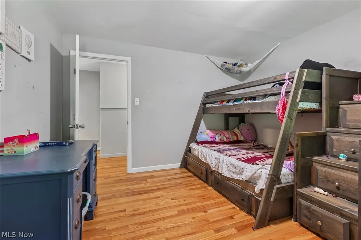
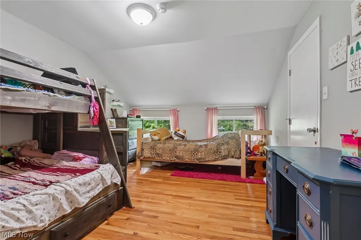
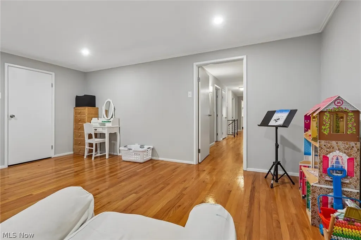
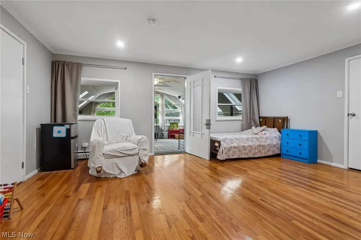
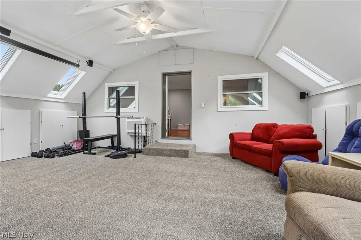
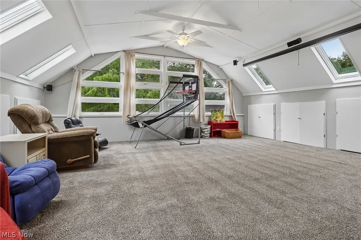
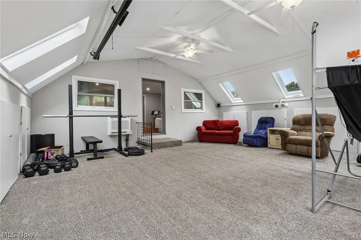
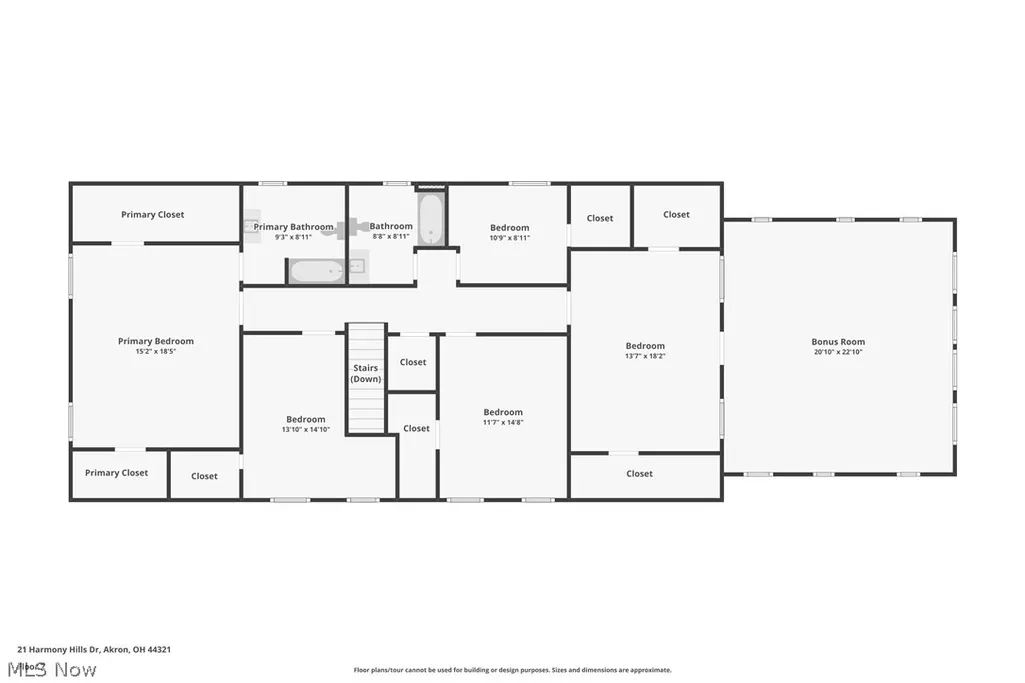
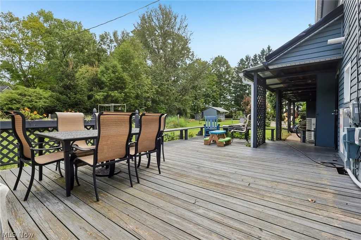
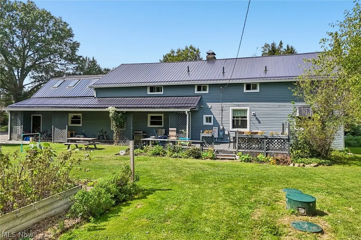
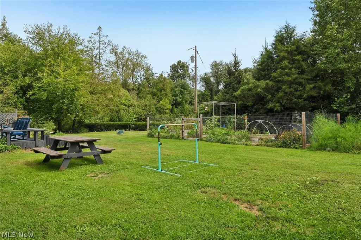
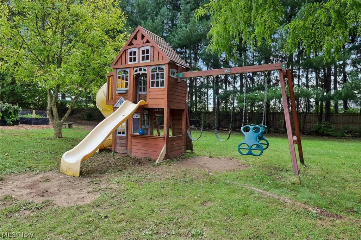
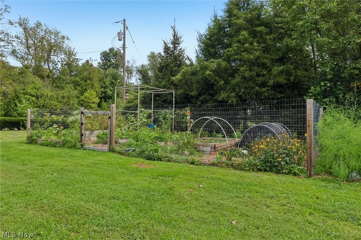
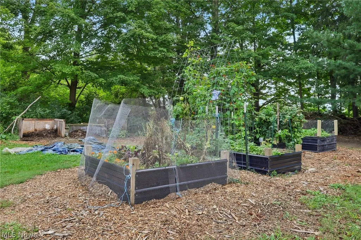
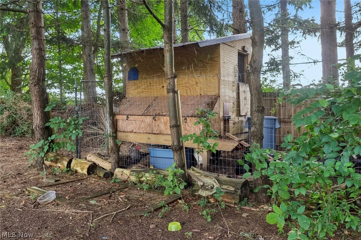
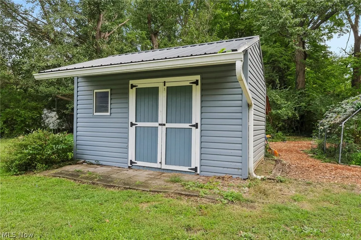
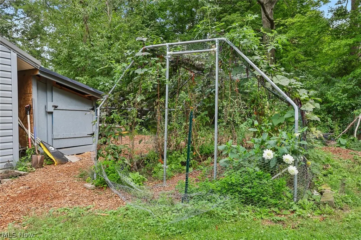
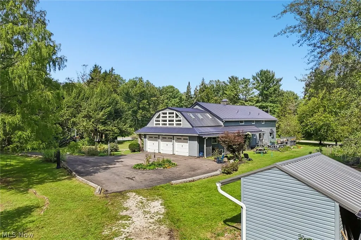
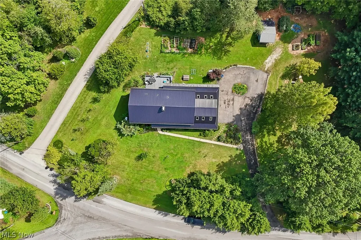
Welcome to 21 Harmony Hills Drive! This unique 5-bedroom, 3-full-bath home offers approximately 3,600 square feet on 1.33 acres in the Revere Local School District. Enjoy a private, wooded setting just minutes from Montrose and Fairlawn, with convenient access to I-77, restaurants, shopping, groceries, parks and everyday amenities. Nearby Fort Island/Griffiths Park offers walking trails, a nature center and recreation. Inside, an open and inviting main level features exposed wood beams, multiple living and dining areas and a spacious kitchen with abundant cabinetry, stainless-steel appliances and a large wraparound butcher-block breakfast bar. A first-floor full bath, laundry room and mudroom add everyday convenience. Upstairs, the spacious primary suite includes two closets and a private full bath, along with four additional bedrooms and another full bath. The impressive bonus room features vaulted ceilings, skylights and abundant storage and is currently configured as a home theater with a 130-inch screen, 4K Epson projector and 5.1 surround sound. Major improvements include a new septic system and well pump/tank in 2022, combination boiler/tankless water heater in 2022, mini-split HVAC in 2023, metal roof, gutters and downspouts in 2023, newer kitchen appliances and a whole-home generator installed in 2026. Septic service contract renewed through March 2028. Outside, enjoy a large deck, 6-foot privacy fencing and plenty of room across the wooded 1.33-acre lot. The property offers an incredible hobby-farm setup with a fully fenced garden, six raised beds, apple, peach and plum trees, producing raspberry and blueberry bushes, plus a chicken coop and run. Whether you're looking to garden, raise chickens or simply enjoy more space and privacy, this property is ready to enjoy. An attached 3-car garage and ample driveway parking complete this exceptional home.
| Price History | |
|---|---|
| 9/14/2026 | Listed $550,000 |
General Features
| Sewer | Septic Tank |
|---|---|
| Heating | Baseboard,Forced Air,Gas |
| Cooling | Central Air |
| Possession | Negotiable |
| Roof | Asphalt,Fiberglass |
| Garage Spaces | 3 |
| Architectural Style | Colonial |
| Construction Materials | Aluminum Siding,Vinyl Siding |
| Year Built | 1927 |
| Stories Count | 2 |
| Township | Bath Twp |
| Levels | Two |
| Property Subtype | Single Family Residence |
| Tax Year | 2025 |
| County | Summit |
| Property Type | Residential |
| HOA | false |
| Attached Garage | false |
| Subdivision Name | Harmony Hills |
| Facing Direction | West |
| Garage Y/N | true |
| Total Rooms | 9 |
| Full Baths | 3 |
| Status | Active |
| Directions | Rt. 18 to Harmony Hills |
| ModificationTimestamp | 2026-09-14T23:08:59.770-00:00 |
| City | Akron |
| High School District | Revere LSD - 7712 |
| Lot Size Units | Acres |
| Carport Y/N | false |
| Land Lease Y/N | false |
| Tax Annual Amount | 8819 |
| Home Warranty Y/N | false |
| Living Area Units | Square Feet |
| Standard Status | Active |
| Occupancy Type | Owner |
| Middle/Junior School District | Revere LSD - 7712 |
| Elementary School District | Revere LSD - 7712 |
| Year Built Source | Public Records |
| Property Sub Type Additional | Single Family Residence |
| PostalCity | COPLEY |
| Legal Description | HARMONY HILLS LOT 49ALL MEDINA RD 1.240A |
Interior Features
| Basement | None |
|---|---|
| Total Fireplaces | 1 |
| Total Stories | 2 |
| Basement (Y/N) | false |
| Air Conditioning Y/N | true |
| Heating Y/N | true |
| Fireplace Y/N | true |
| Above Grade Finished Area | 3608 |
| Total Bedrooms | 5 |
| Main Level Bathrooms | 1 |
| Below Grade Finished Area Source | Assessor |
| Above Grade Finished Area Source | Assessor |
| Total Baths | 3 |
Exterior Features
| Parking Features | Driveway,Garage |
|---|---|
| Water Source | Well |
| Lot Size Area | 1.33 |
| Lot Size Acres | 1.33 |
| Lot Size Source | Assessor |
| Waterfront Y/N | false |
Amenities
- Foreclosure
- Views
- Short Sale
- New Construction
- Adult 55+
- Lease To Own
- No HOA Fees
- Furnished
- Primary On Main
- Air Conditioning
- Seller Finance
- Green
- Fixer Upper
- Horse
- Golf
- Fireplace
- Deck
- Garage
- Basement
- Pool
Property vs Single Family Average in 44321
Price
Taxes
Year Built


 Copyright © MFRMLS.com All information deemed reliable but not guaranteed. All properties are subject to prior sale, change or withdrawal. Neither listing broker(s) or information provider(s) shall be responsible for any typographical errors, misinformation, misprints and shall be held totally harmless. Listing(s) information is provided for consumers personal, non-commercial use and may not be used for any purpose other than to identify prospective properties consumers may be interested in purchasing. Information on this site was last updated Last updated on September 17, 2026 2:37 PM UTC The listing information on this page last changed on Last updated on September 17, 2026 2:37 PM UTCd. The data relating to real estate for sale on this website comes in part from the Internet Data Exchange program of MFR MLS.
All information deemed reliable but not guaranteed. All properties are subject to prior sale, change or withdrawal. Neither listing broker(s) or information provider(s) shall be responsible for any typographical errors, misinformation, misprints and shall be held totally harmless. Listing(s) information is provided for consumers personal, non-commercial use and may not be used for any purpose other than to identify prospective properties consumers may be interested in purchasing.
Updated on September 17, 2026 2:37 PM UTC
Copyright © MFRMLS.com All information deemed reliable but not guaranteed. All properties are subject to prior sale, change or withdrawal. Neither listing broker(s) or information provider(s) shall be responsible for any typographical errors, misinformation, misprints and shall be held totally harmless. Listing(s) information is provided for consumers personal, non-commercial use and may not be used for any purpose other than to identify prospective properties consumers may be interested in purchasing. Information on this site was last updated Last updated on September 17, 2026 2:37 PM UTC The listing information on this page last changed on Last updated on September 17, 2026 2:37 PM UTCd. The data relating to real estate for sale on this website comes in part from the Internet Data Exchange program of MFR MLS.
All information deemed reliable but not guaranteed. All properties are subject to prior sale, change or withdrawal. Neither listing broker(s) or information provider(s) shall be responsible for any typographical errors, misinformation, misprints and shall be held totally harmless. Listing(s) information is provided for consumers personal, non-commercial use and may not be used for any purpose other than to identify prospective properties consumers may be interested in purchasing.
Updated on September 17, 2026 2:37 PM UTC
 © 2026 Dayton Area Board of Realtors. All rights reserved. Information deemed to be reliable but not guaranteed. The data relating to real estate for sale on this website comes from Dayton Area Board of Realtors and the Broker Reciprocity Program.sm. Real estate listings held by brokerage firms other than Red 1 Realty are marked with the BR logo and detailed information about them includes the name of the listing brokers. Listing broker has attempted to offer accurate data, but buyers are advised
 © 2026 Florida Gulf Coast MLS (FGCMLS) Information deemed reliable, but not guaranteed. The IDX data relating to real estate for sale on this web site comes in part from the Florida Gulf Coast Multiple Listing Service. The information being provided is for consumers' personal, non-commercial use and may not be used for any purpose other than to identify prospective properties consumers may be interested in purchasing. Information is deemed reliable but not guaranteed.
